Leave a Message

Thank you for your message. I'll be in touch with you shortly.

Explore Our Properties

Property Description

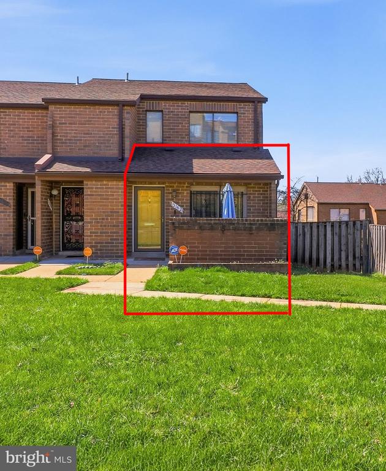
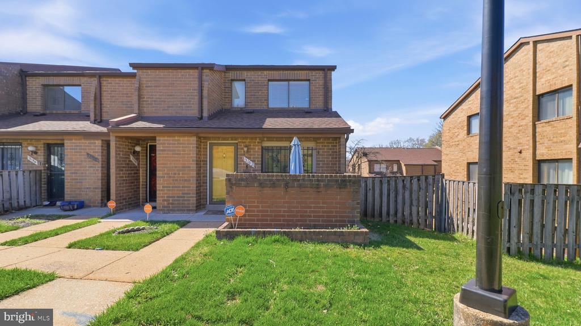
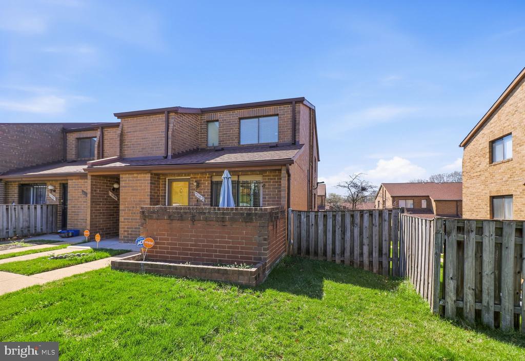
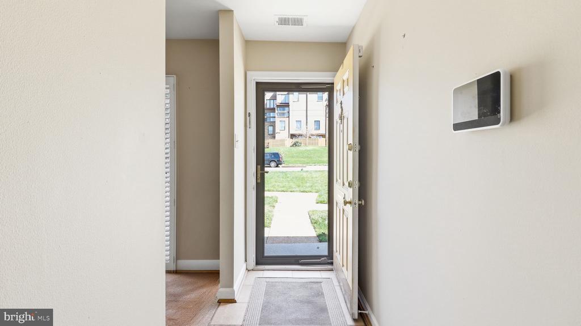
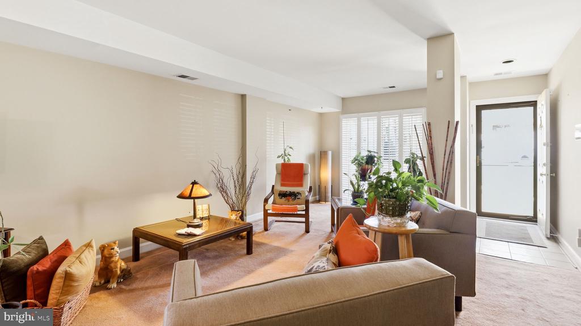
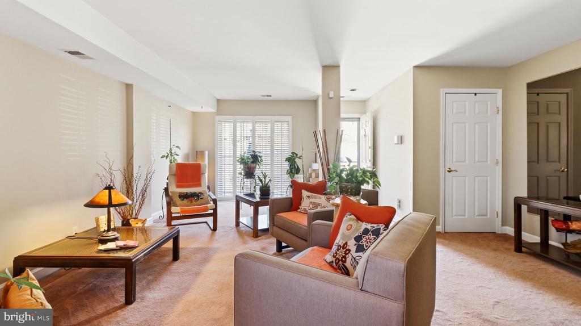
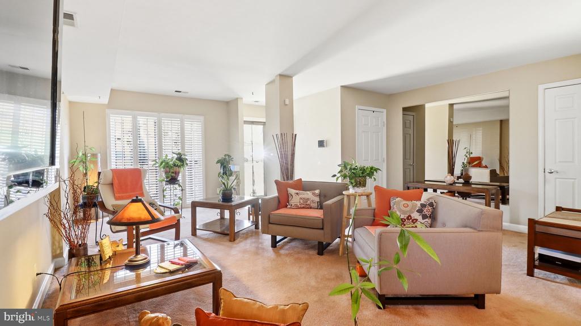
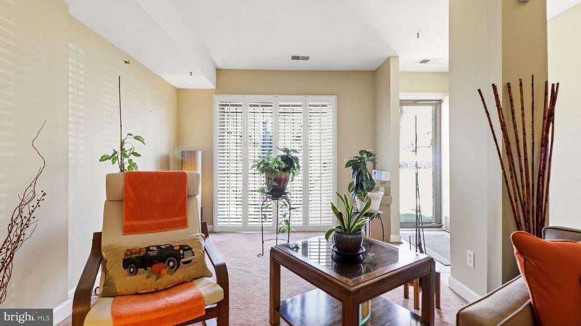
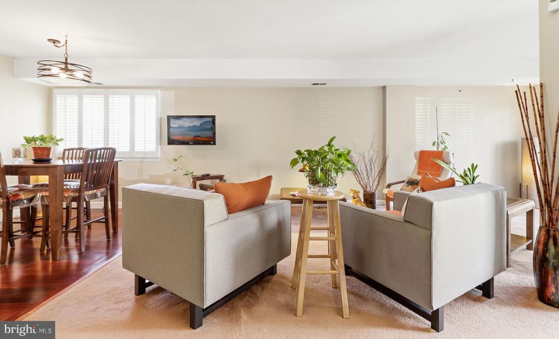
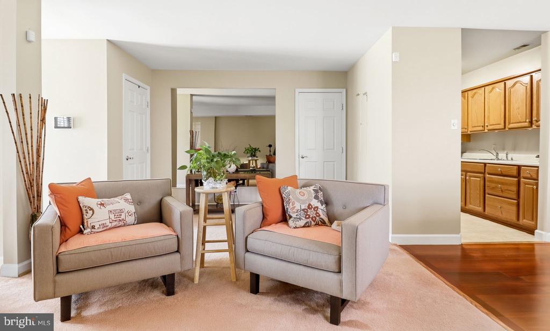
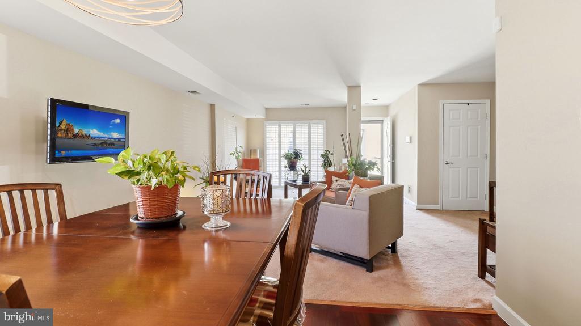
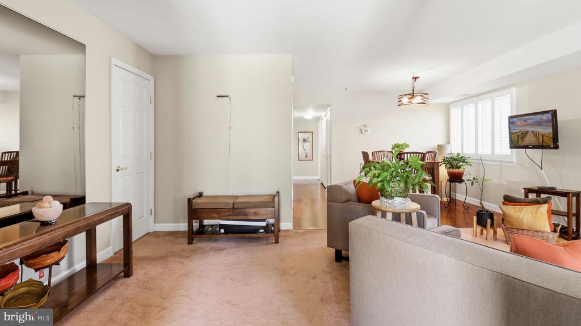
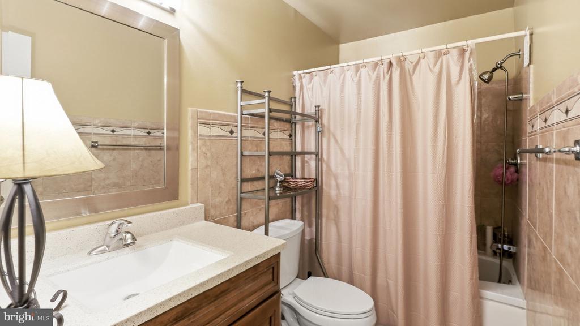
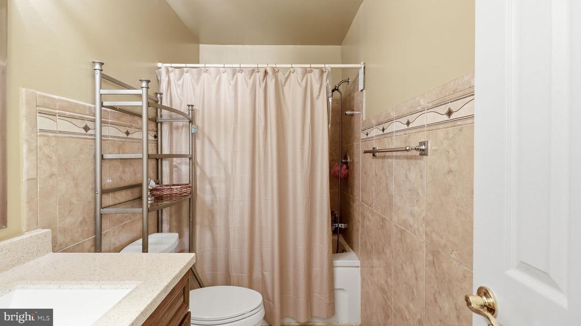
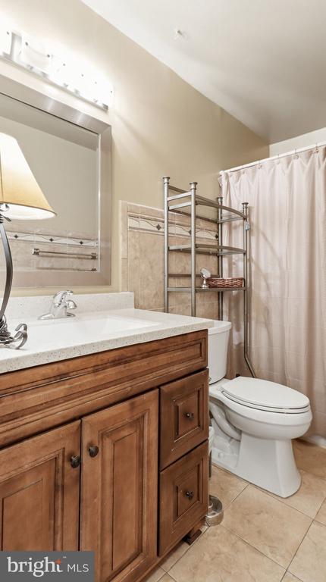
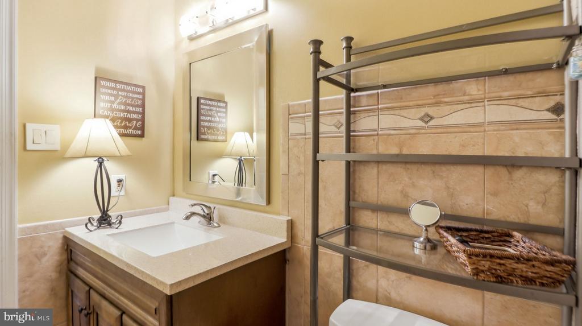
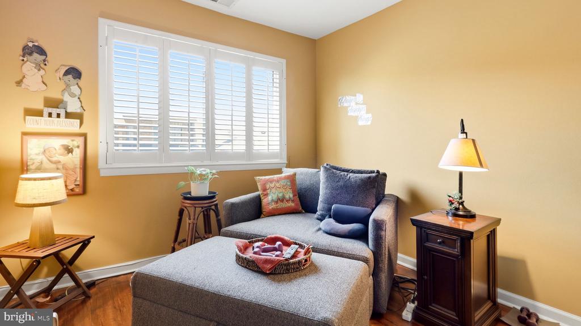
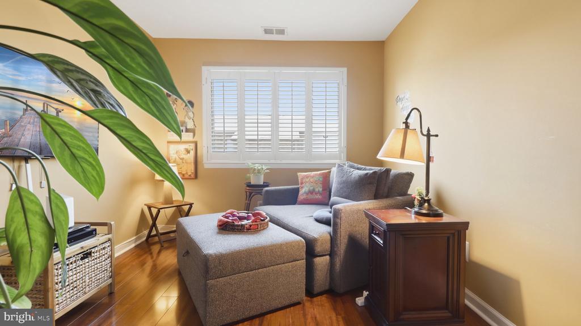
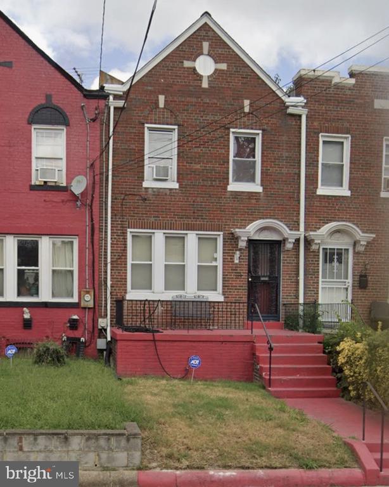
Step into easy city living with this well-designed 2-bedroom, 1 bath, 2 level end-unit condo that offers space where it matters and features that make daily life more comfortable. The main living area is open and airy, with sunlight pouring in to create a welcoming environment whether you're hosting friends or enjoying a quiet evening at home.

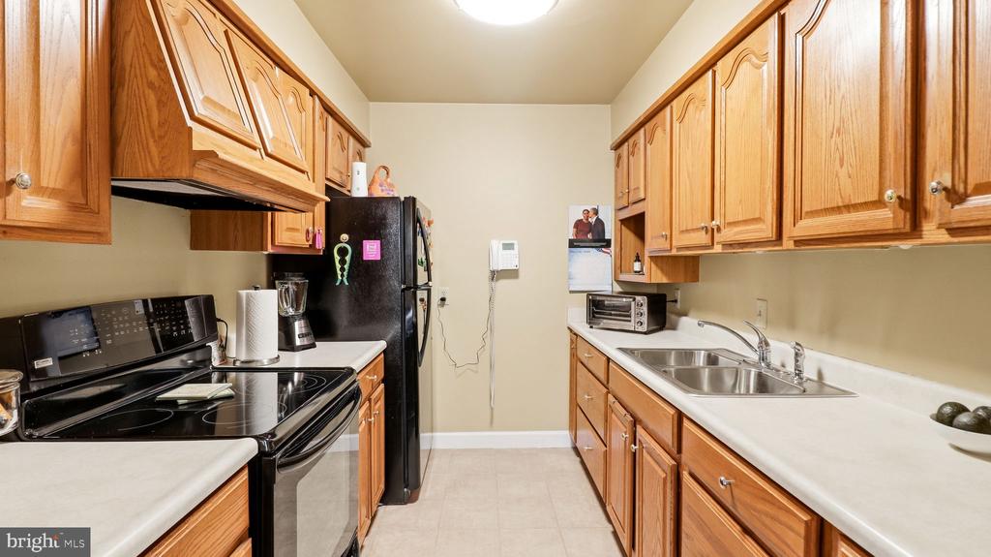
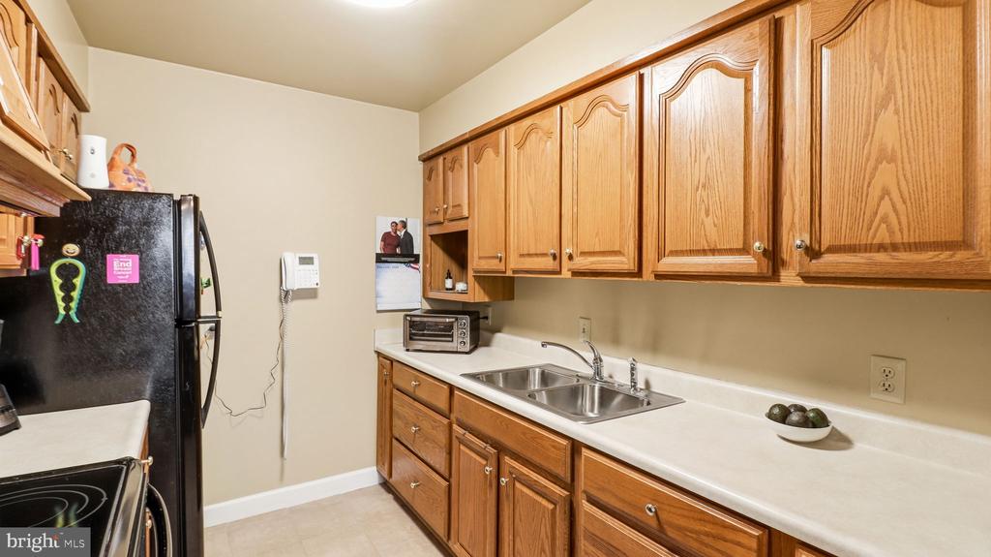
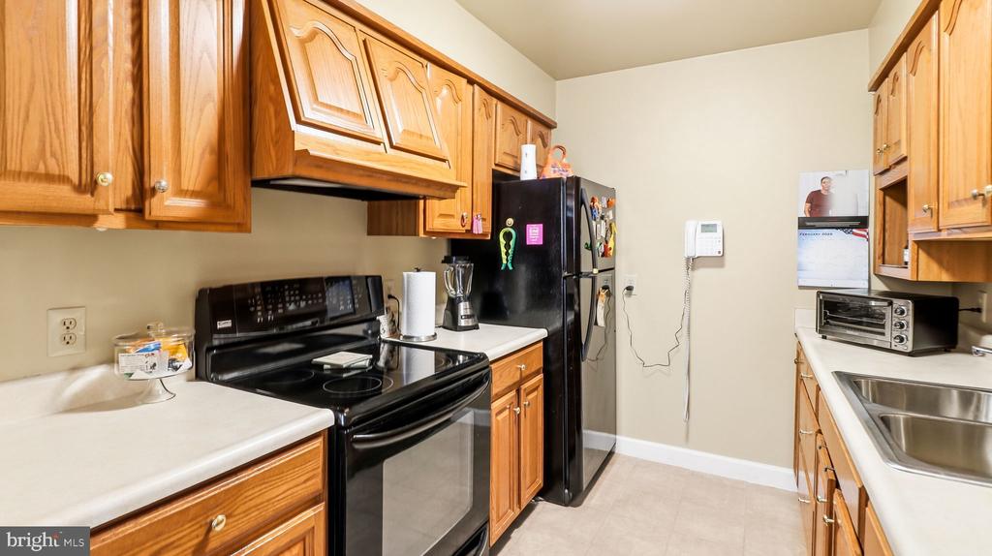
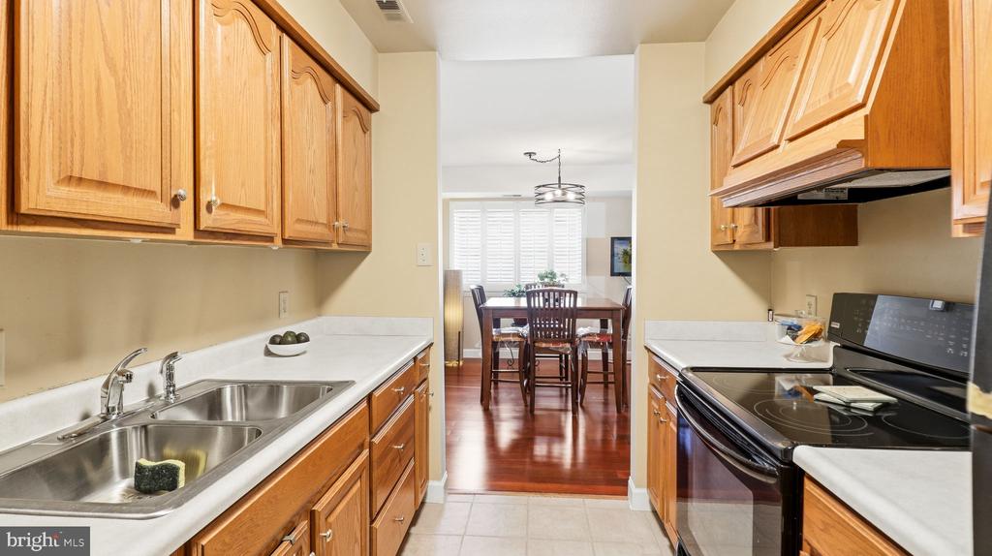
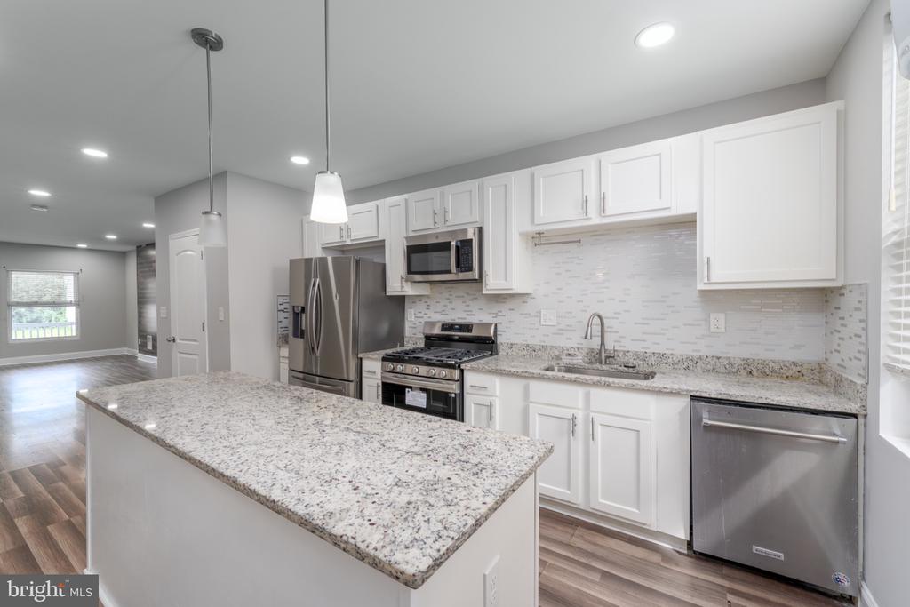
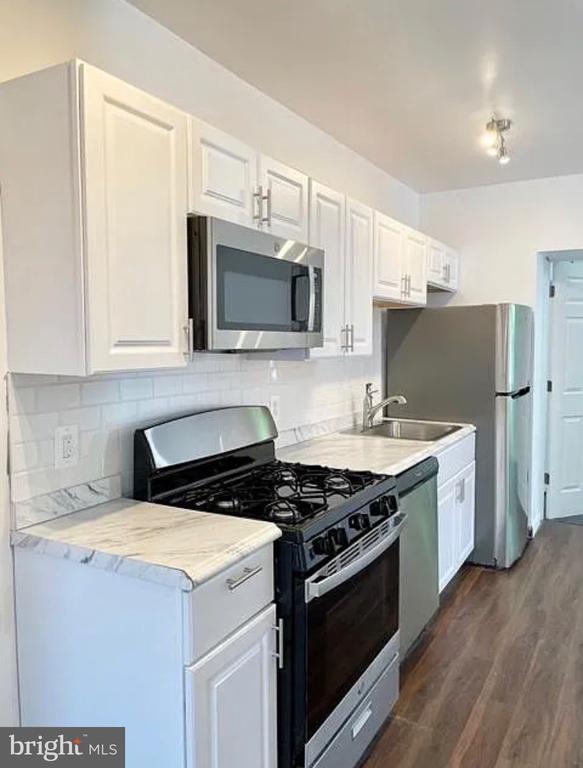
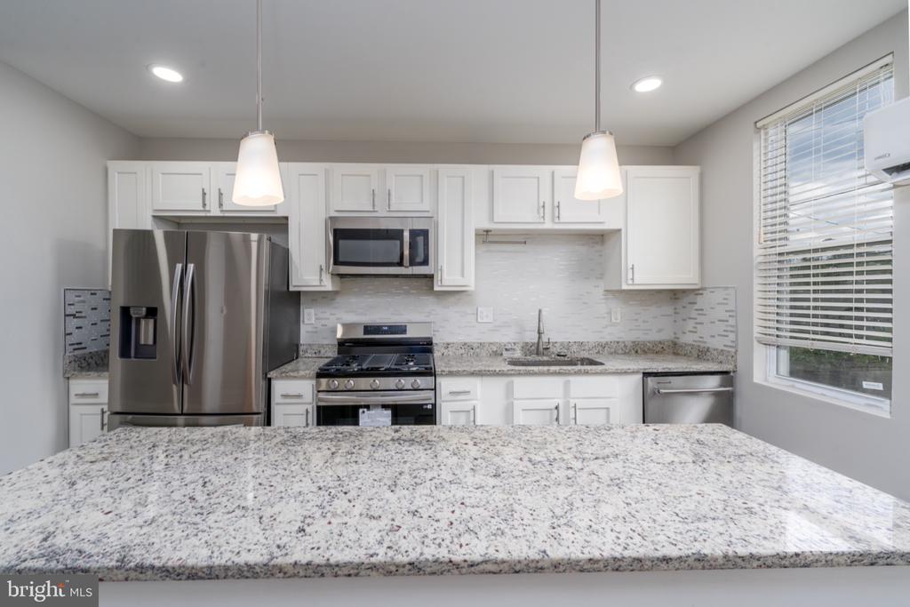
The adjoining kitchen delivers both practicality and storage with its classic cabinetry and efficient layout.

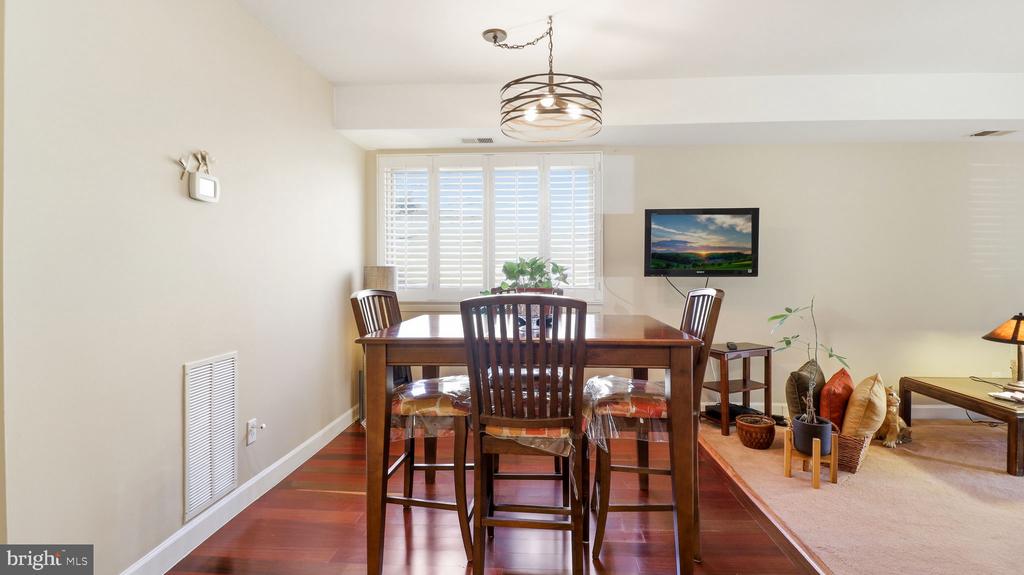
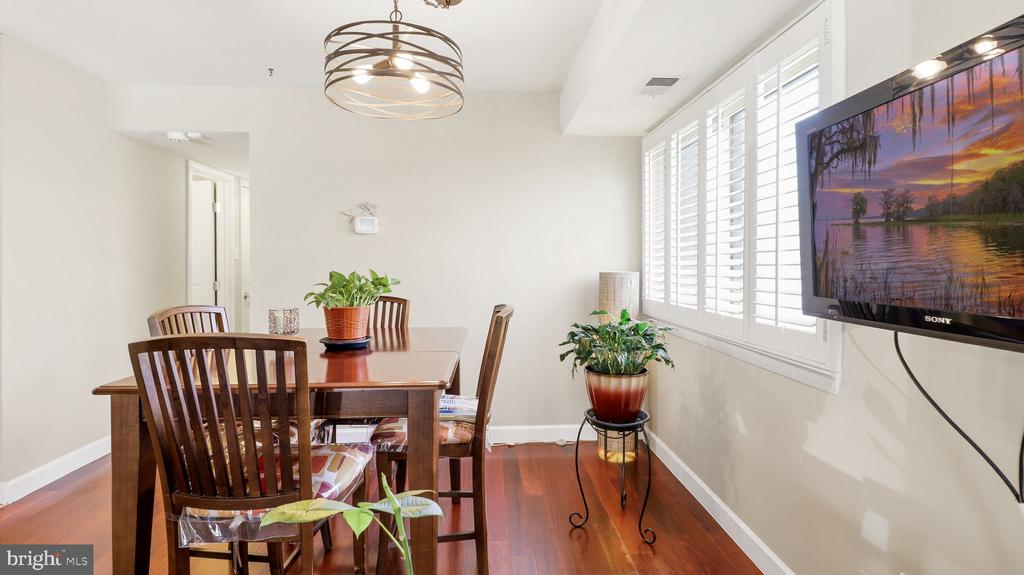
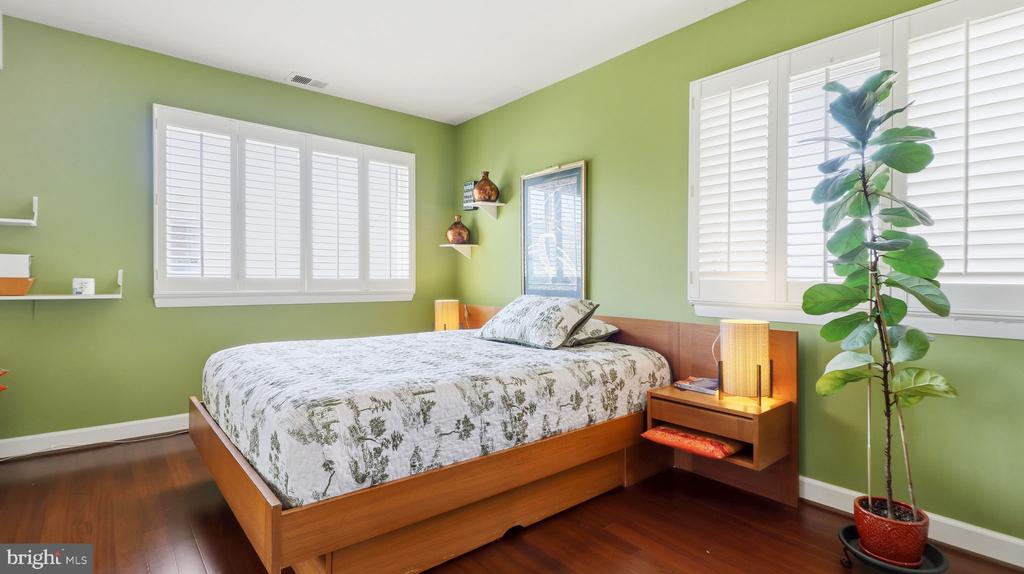
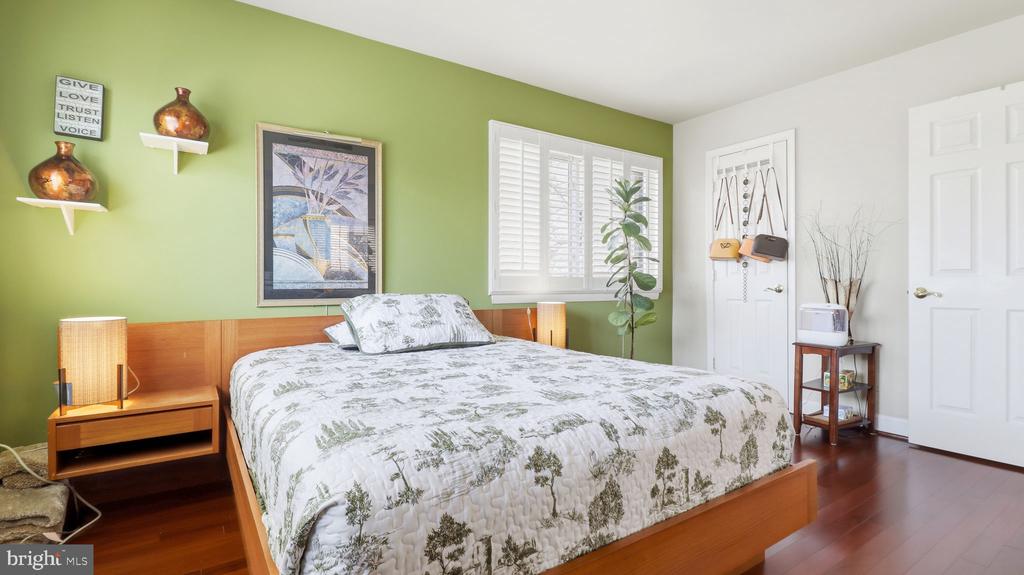
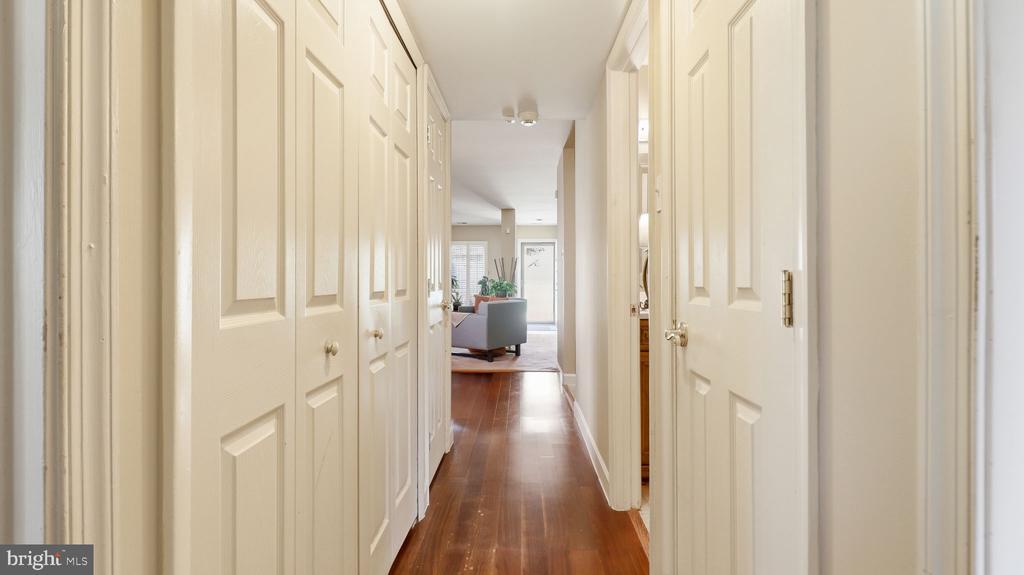
An oversized living and dining combination serves as the heart of the home, offering an impressive sense of space and versatility rarely found at this price point. Custom plantation shutters add a polished touch throughout.

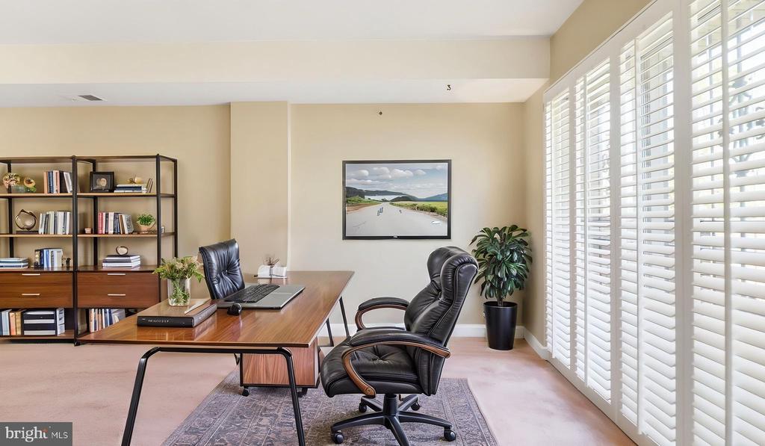
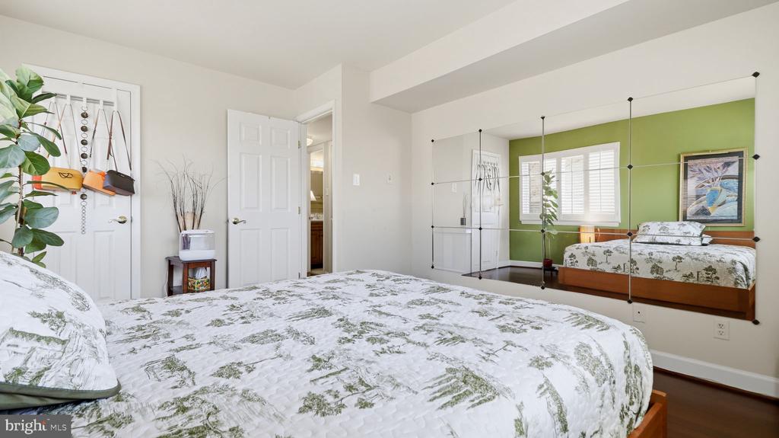
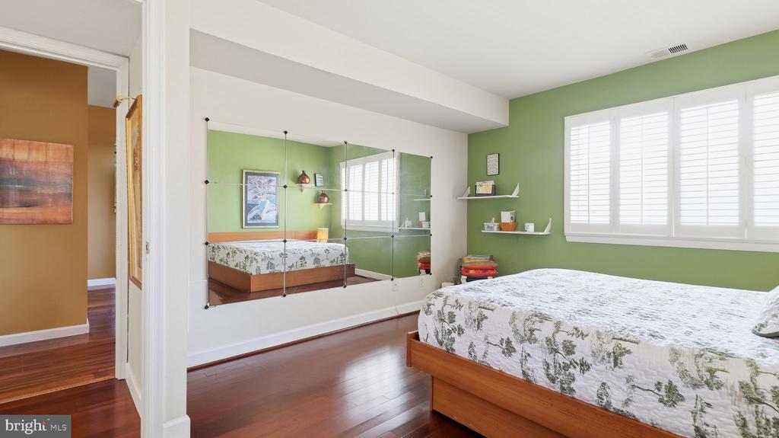
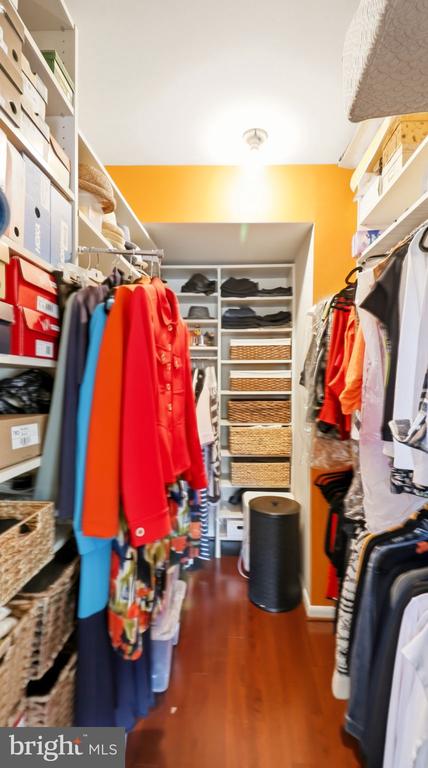
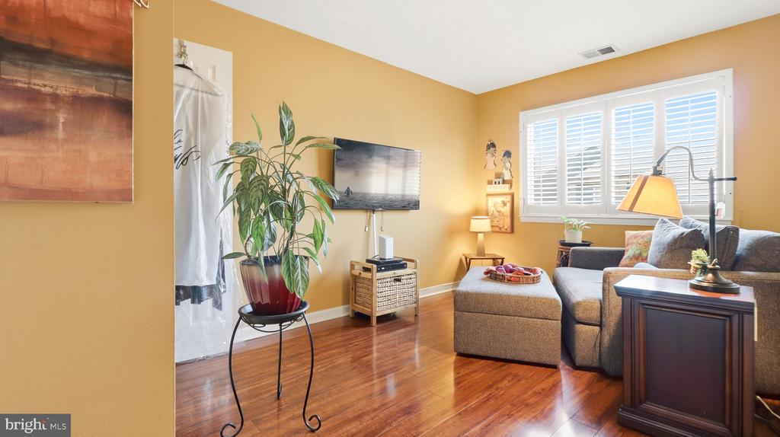
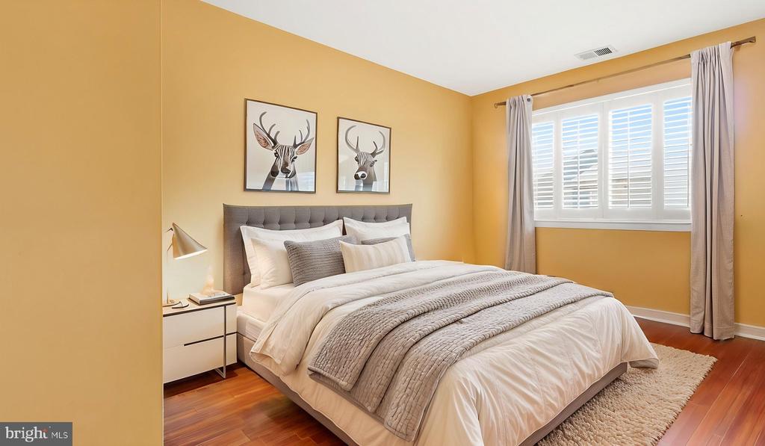
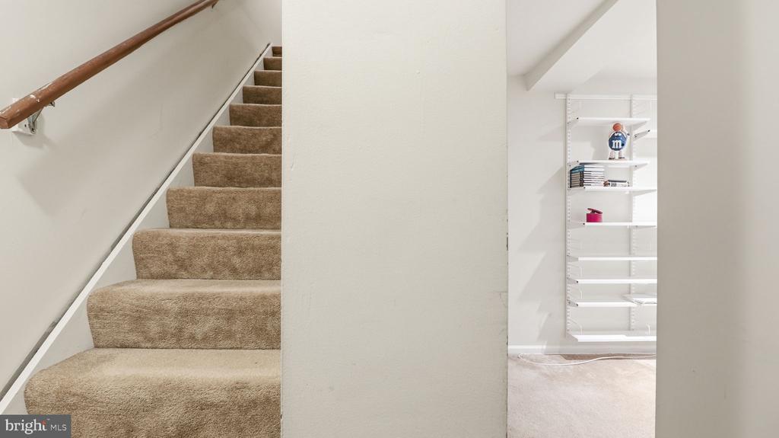
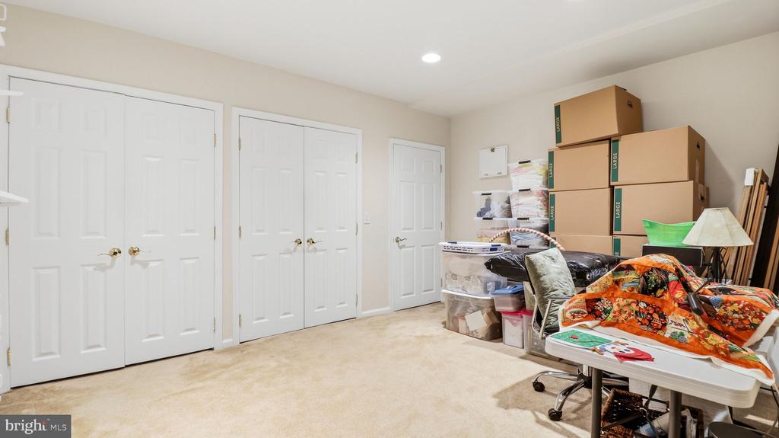
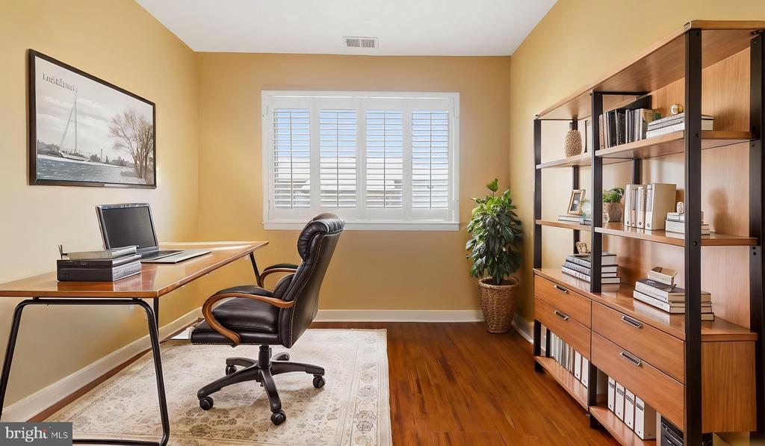
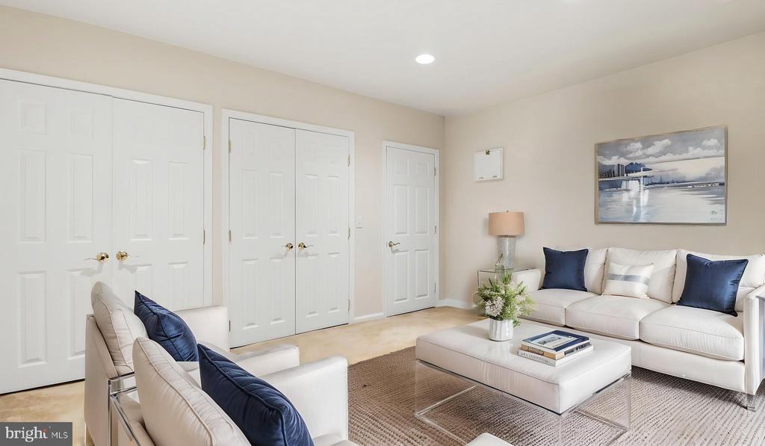
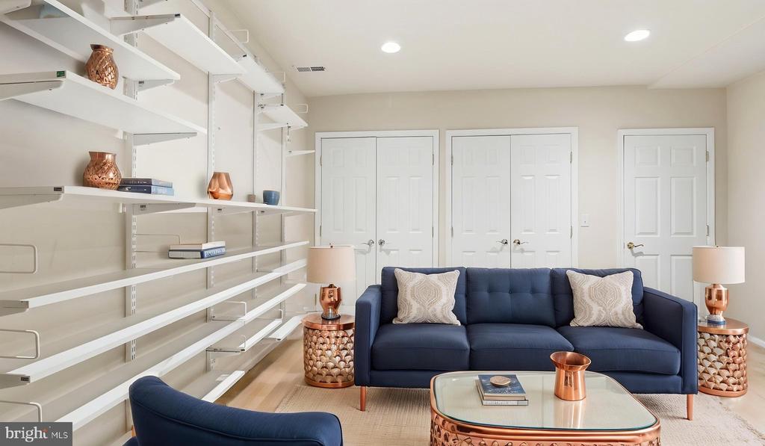
Both bedrooms are comfortably proportioned with hardwood flooring and generous closet space, giving you room to truly settle in. Beyond the main level, a finished lower-level flex space--complete with multiple closets--opens the door for a private office, media lounge, workout area, or whatever suits your lifestyle.

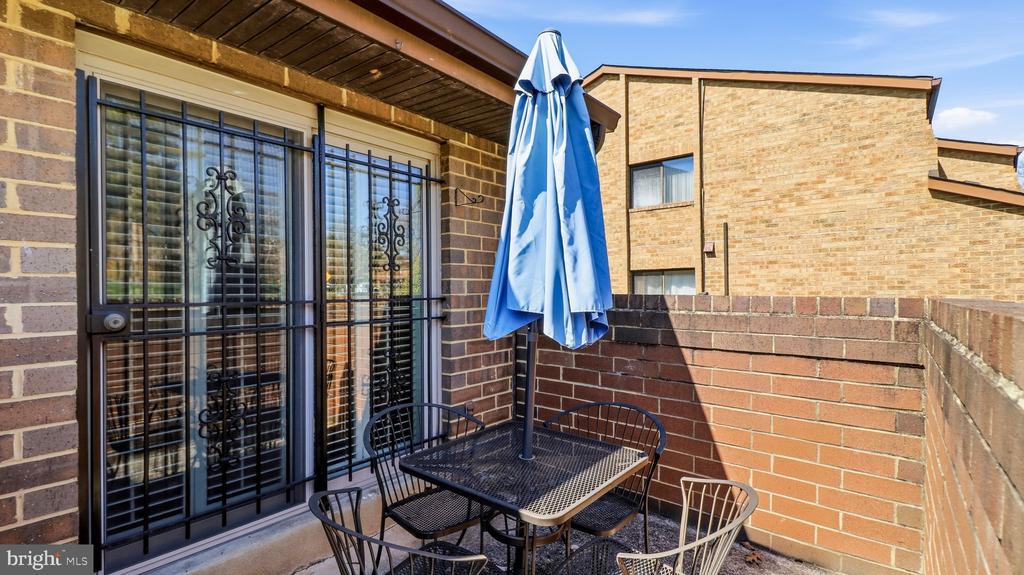
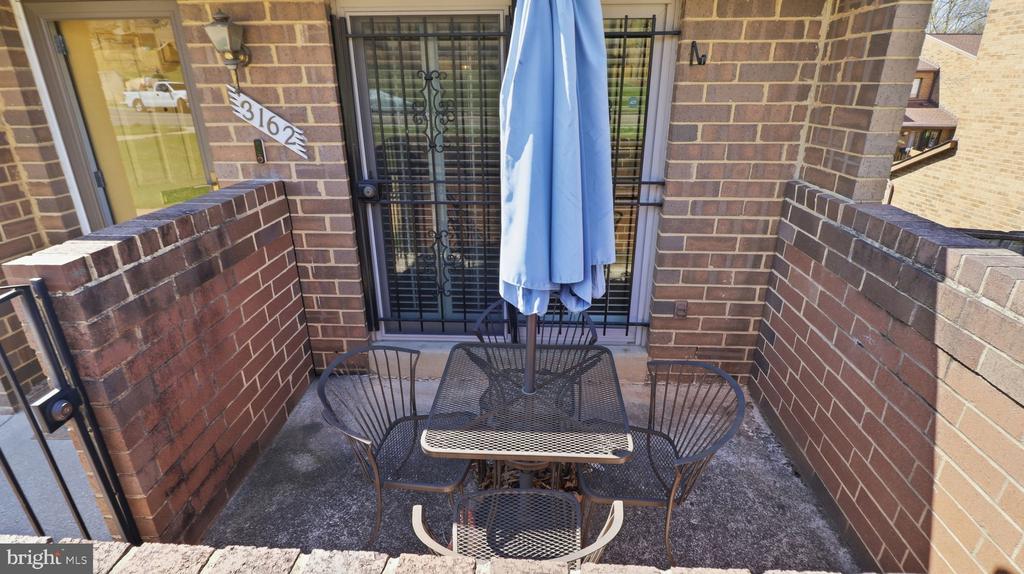
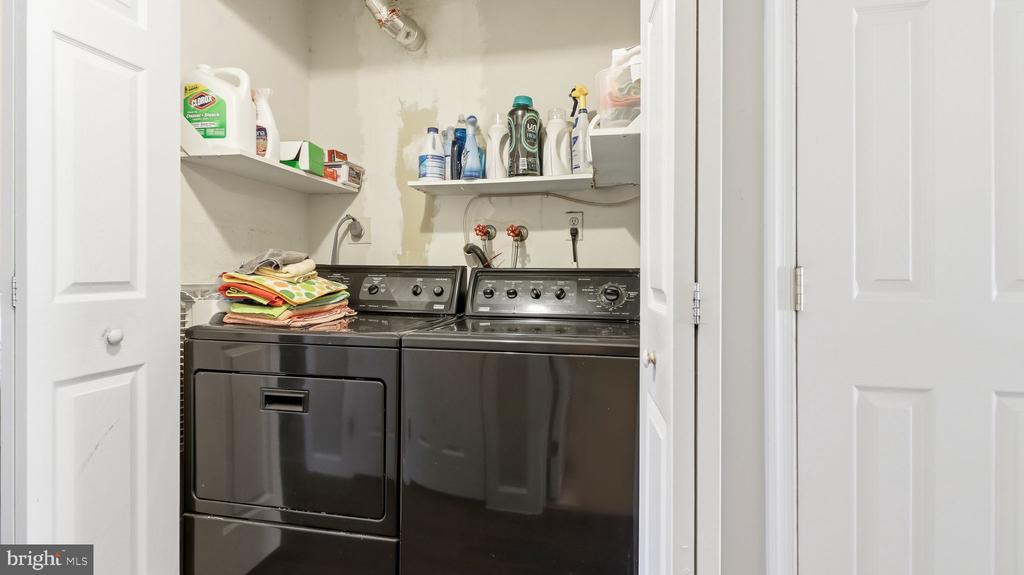
A secluded and private patio framed by brick creates your own outdoor escape--perfect for morning coffee, evening unwinding, or casual gatherings. You'll also appreciate the ease of assigned parking and conveniently in unit laundry.

Positioned in Northeast DC, in the beautiful Fort Lincoln I community, this home offers excellent Metro access and multiple commuting options, keeping you well-connected to downtown and beyond. Nearby shopping, dining, and everyday essentials at Dakota Crossing add to the overall convenience.

Whether you're planting roots, simplifying your space, or adding to your portfolio, this home presents a smart opportunity in a location that keeps you close to everything.

This is the one you've been waiting for!!!

Overview

Property Status
Sold
Date Sold
July 8, 2026
MLS ID
DCDC2251642
Property Type
Residential
Year Built
1978

Features & Amenities

Total Area
956 Sq.Ft.
Neighborhood
Maryland
Architecture Styles
Traditional
Stories
2
Water Source
Public
Utilities
Electric Available
Pool
No Pool
Roof
Shingle
Parking
Parking Lot
Heat Type
Forced Air
Air Conditioning
Central A/C
Appliances
Dryer, Oven - Single, Oven/Range - Electric, Refrigerator, Washer, Water Heater
Other Interior Features
Dining Area, Floor Plan - Open, Kitchen - Galley, Walk-in Closet(s), Window Treatments, Wood Floors
Sewer
Public Sewer
Substructure
Slab
Disability Features
Other
HOA Amenities
None
School District
DISTRICT OF COLUMBIA PUBLIC SCHOOLS
Sales Price
$332,000
Real Estate Tax
$1,081/yr
Zoning
RESIDENTIAL

Downloads

3162 APPLE ROAD NE Unit: 18

Schedule a Tour

I would love to help you see this beautiful home! As a full-service brokerage, I can arrange a tour. Please submit an offer and answer questions about the buying process.

Thank you

for your interest in 3162 APPLE ROAD NE Unit: 18, WASHINGTON, DC 20018

3162 APPLE ROAD NE Unit: 18
Navigate
Maryland

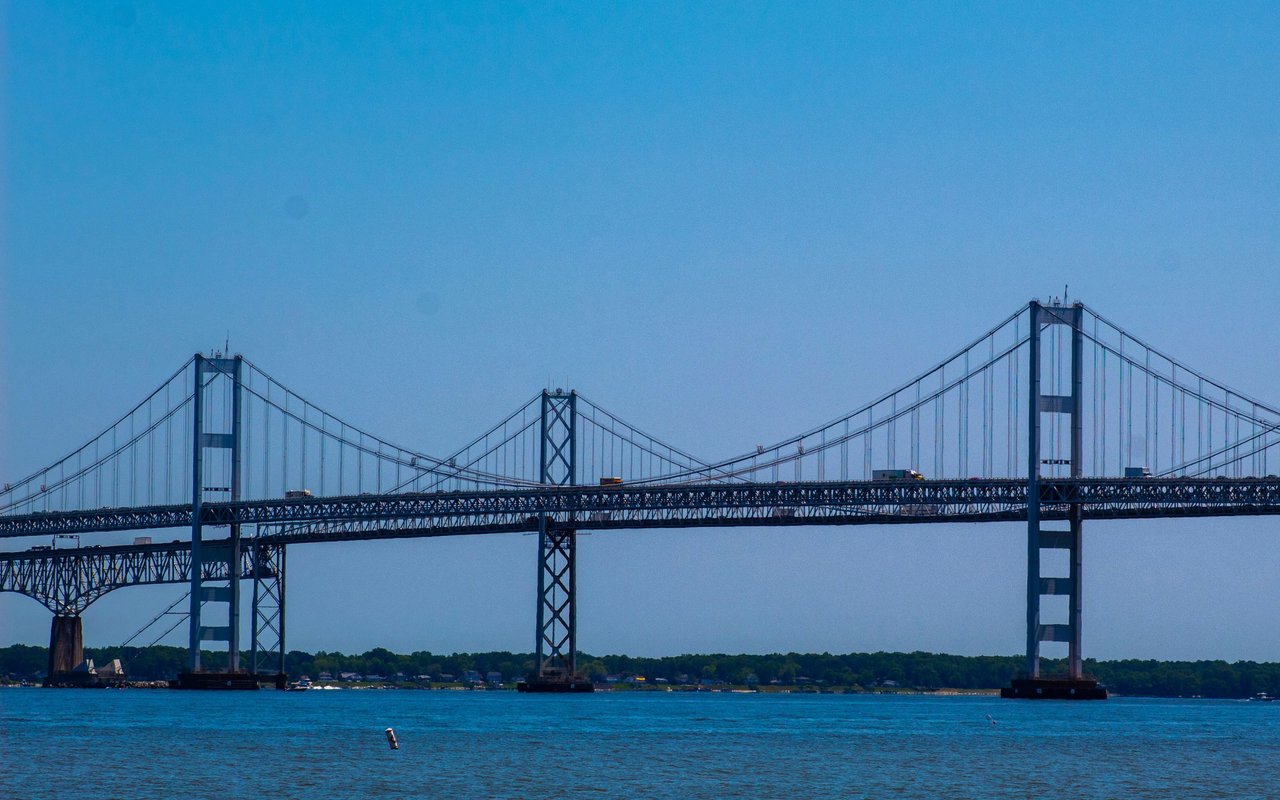
Explore Maryland

read more

I'm Interested In

3162 APPLE ROAD NE Unit: 18

or
  • CallFredric Rogers

    License #SP200205967

    (240) 413-1271
  • pretitle

    Featured Properties

    • 529 INGRAHAM STREET NW For Sale

      $575,000

      529 INGRAHAM STREET NW, WASHINGTON, DC 20011

      • 3 Beds
      • 2 Baths
      • 1,898 Sq.Ft.
    • 1521 CARSWELL STREET For Sale

      $205,000

      1521 CARSWELL STREET, BALTIMORE, MD 21218

      • 3 Beds
      • 3 Baths
      • 1,650 Sq.Ft.
    • 5822 9TH STREET NW 4 Active Under Contract

      $2,999/mo

      5822 9TH STREET NW Unit: 4, WASHINGTON, DC 20011

      • 3 Beds
      • 1 Bath
      • 725 Sq.Ft.
    • 1521 CARSWELL STREET For Lease

      $1,950/mo

      1521 CARSWELL STREET, BALTIMORE, MD 21218

      • 3 Beds
      • 3 Baths
      • 1,100 Sq.Ft.
    View All Properties

    Follow Us On Instagram