Leave a Message

Thank you for your message. I'll be in touch with you shortly.

Explore Our Properties

Property Description

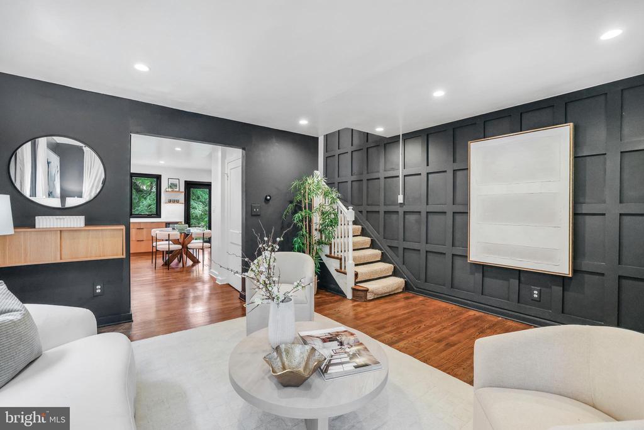
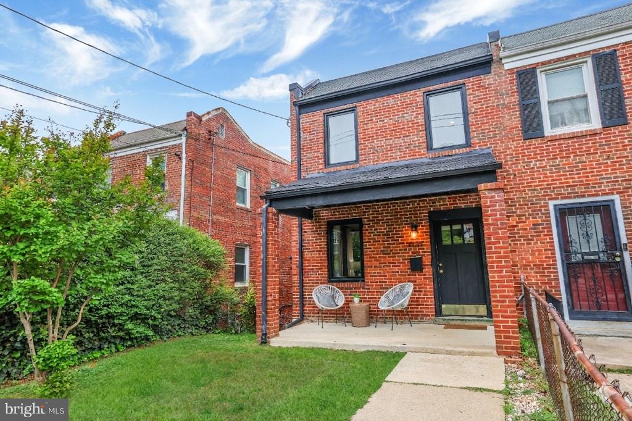
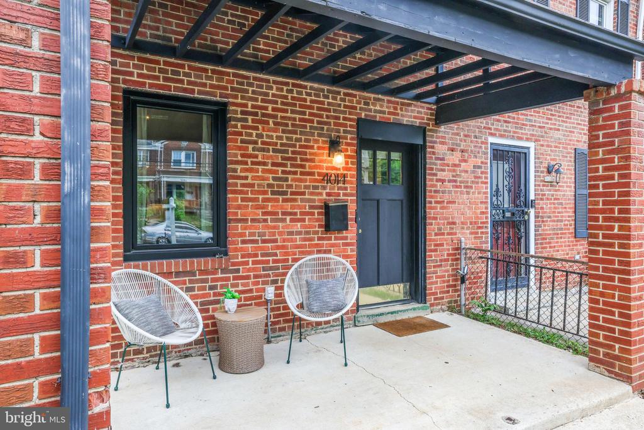
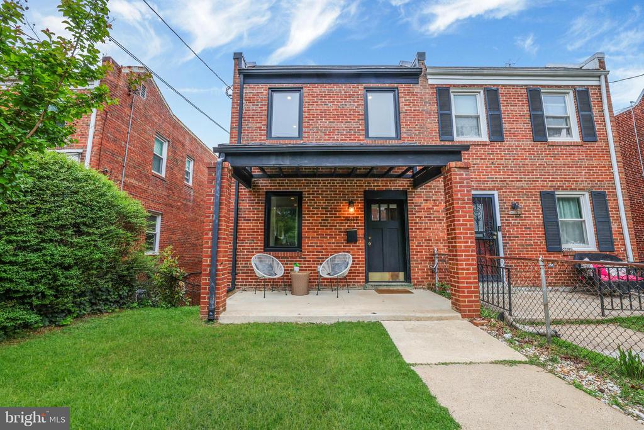
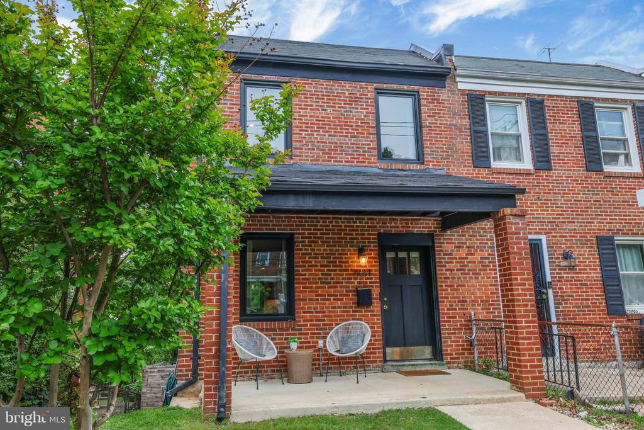
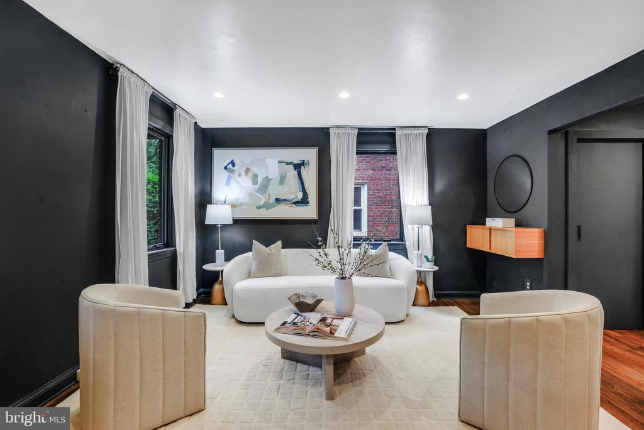
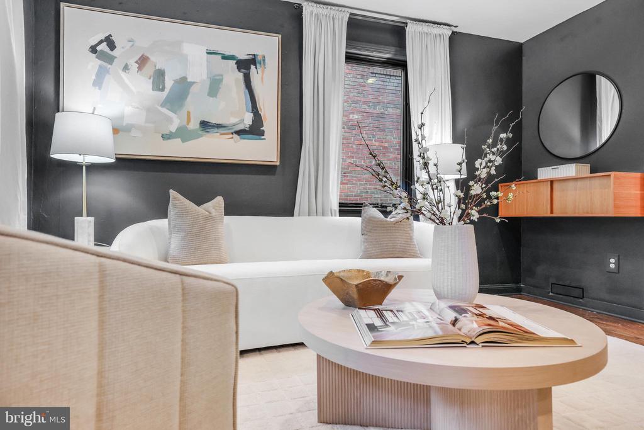
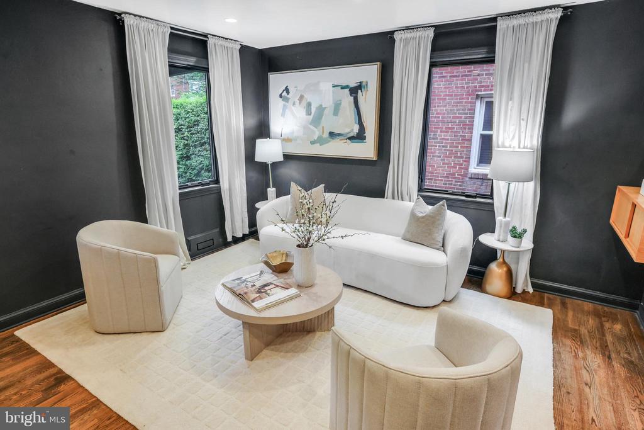
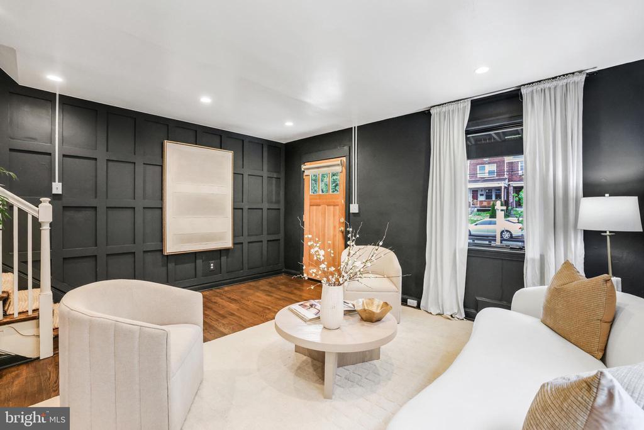
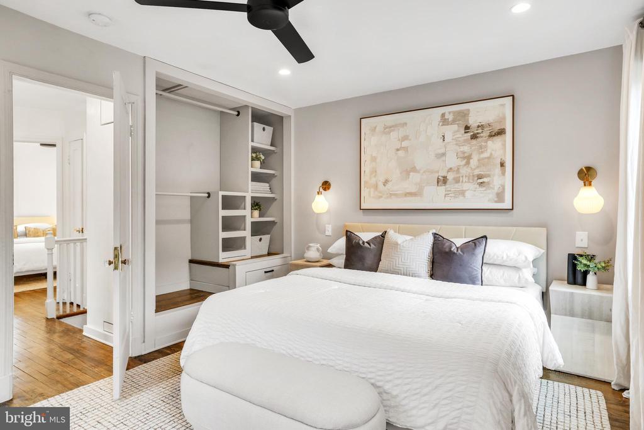
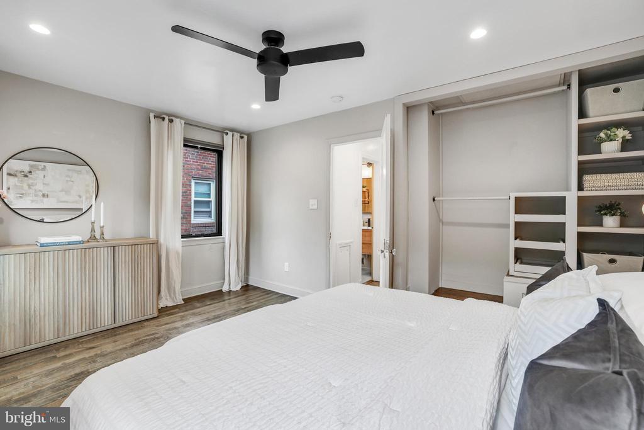
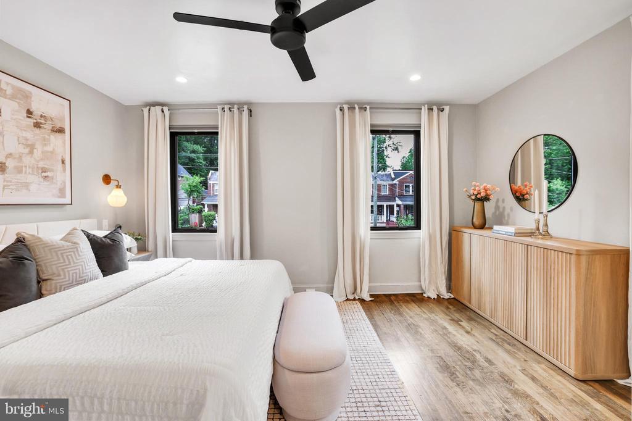
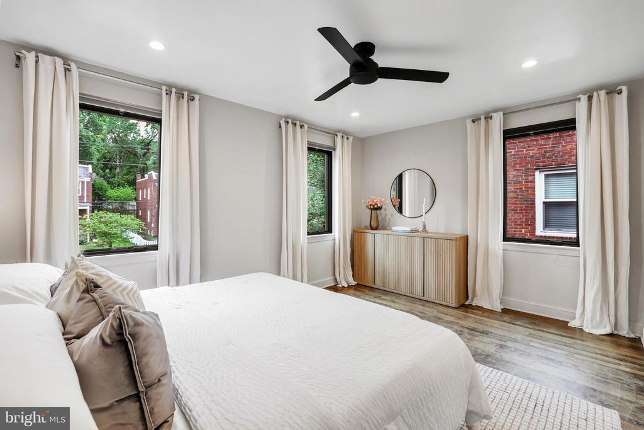
Refined for Modern Living, Elevated in Every Detail. Welcome to 4014 Blaine St NE -- a beautifully renovated 3-bedroom, 1.5-bath Colonial in the heart of Deanwood that has been reimagined from the systems up. This is not a cosmetic flip -- nearly every major component has been replaced or upgraded since 2018, delivering true move-in confidence at an exceptional price point.

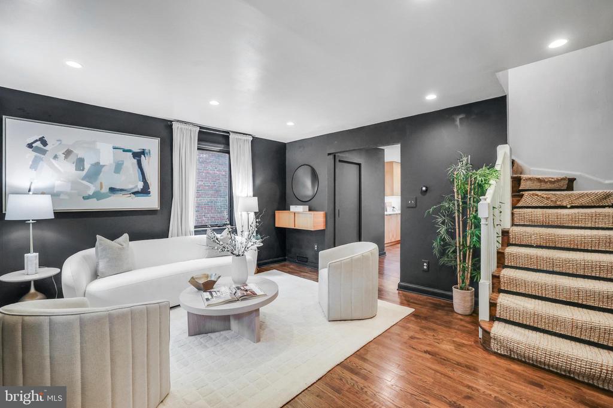
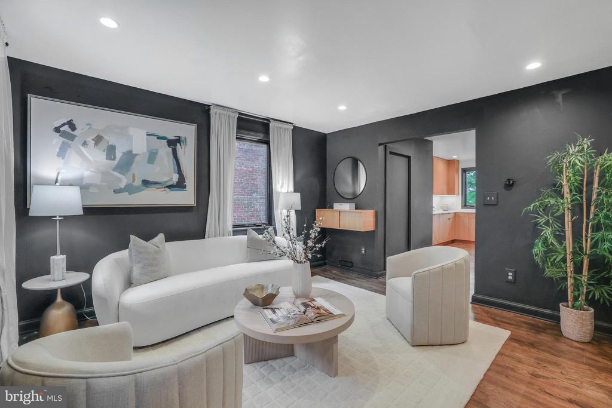
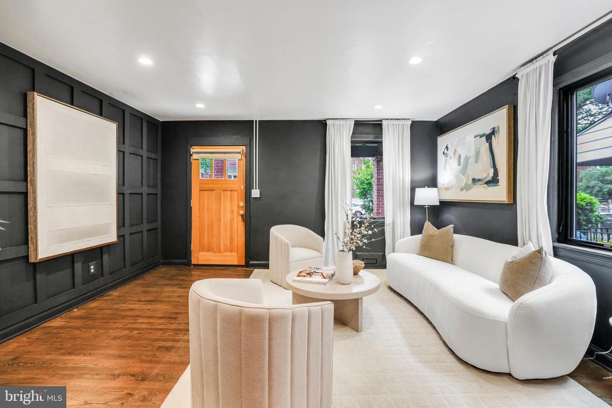
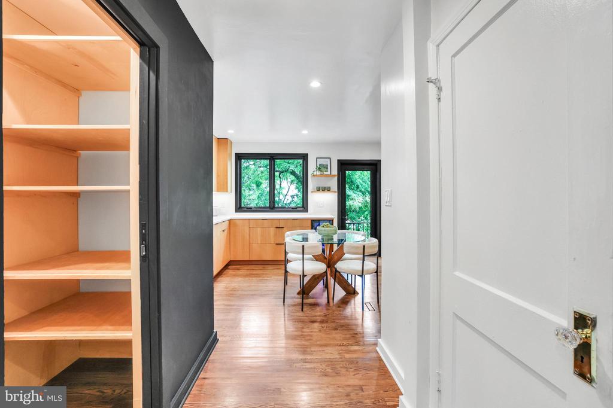
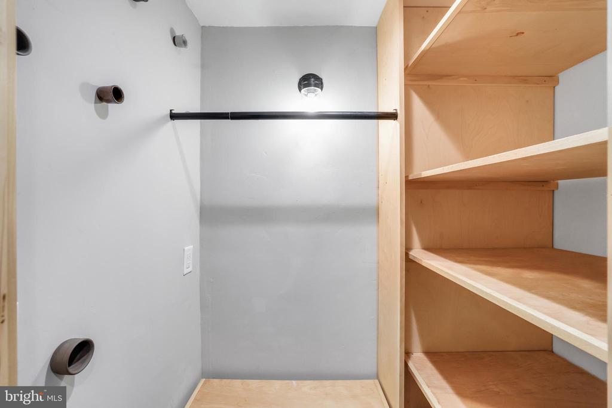
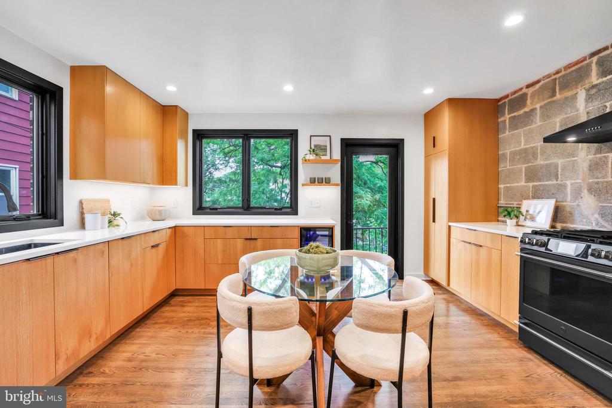
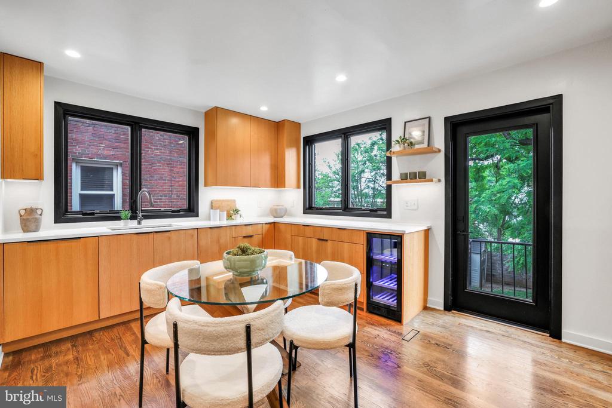
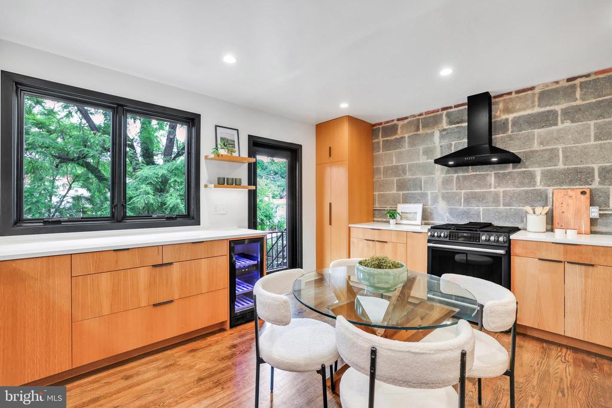
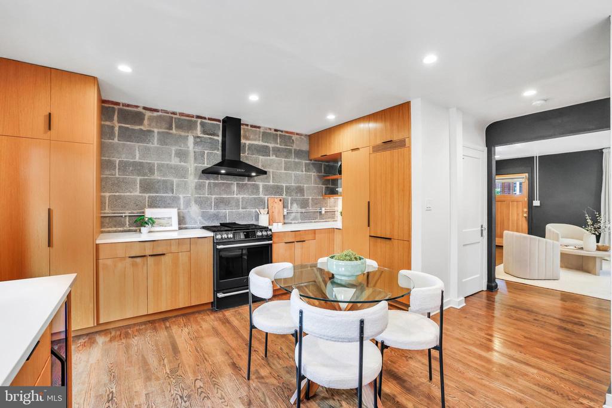
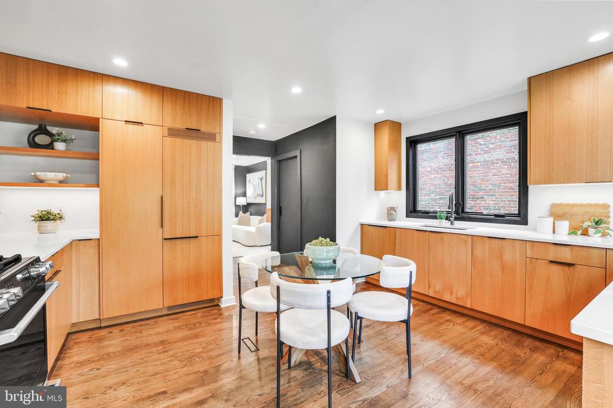
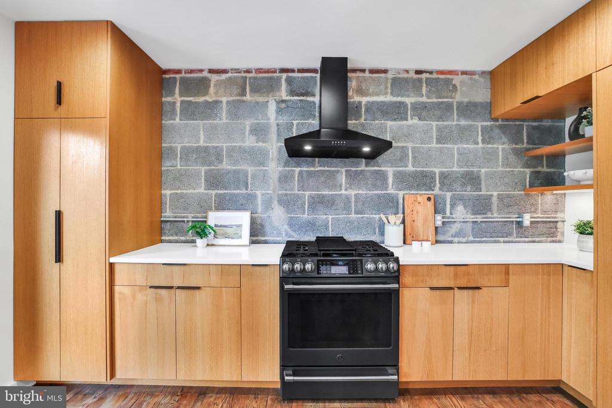
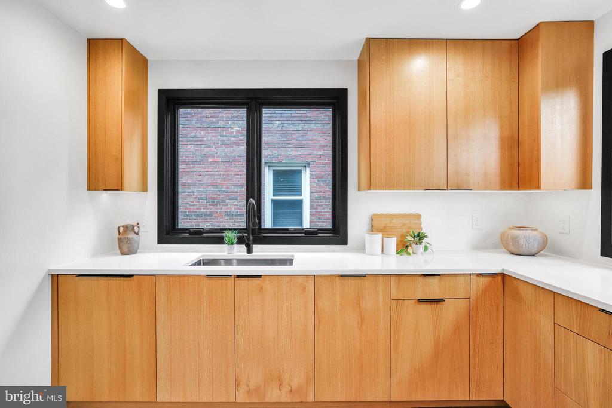
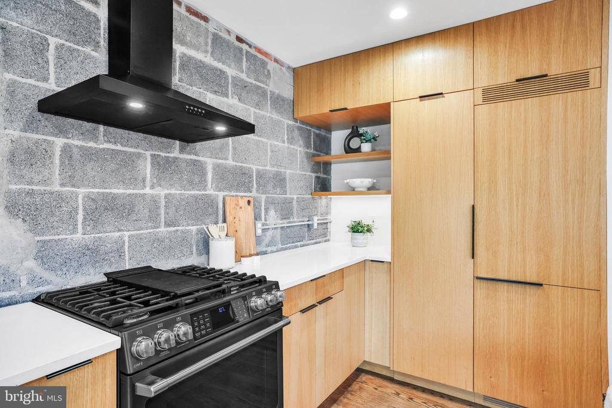
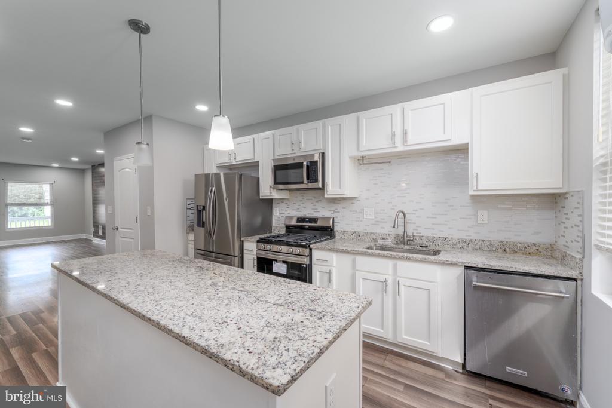
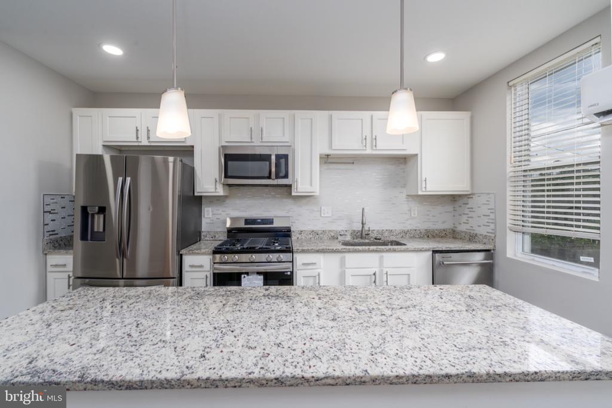
The main level features an open, flowing layout with refinished hardwood floors and generous natural light. The fully renovated kitchen (2020) is the showpiece -- an opened floor plan with an exposed cinderblock accent wall, high-end finishes, wine fridge, and a Pella glass door leading to the fully fenced backyard. A large built-in storage and coat closet combo keeps the main level clean and functional.
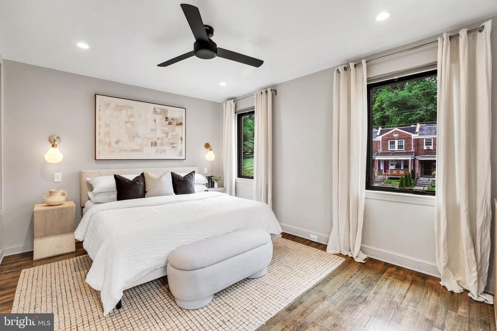
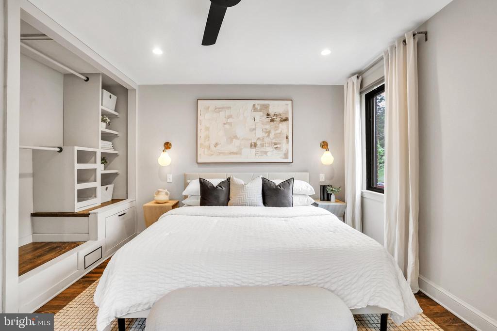
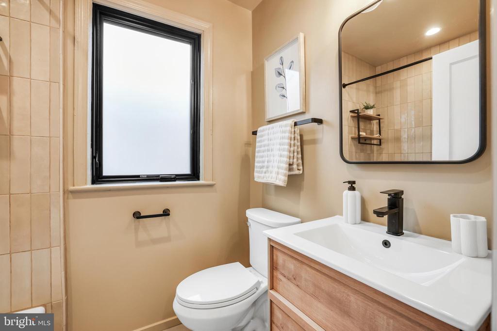
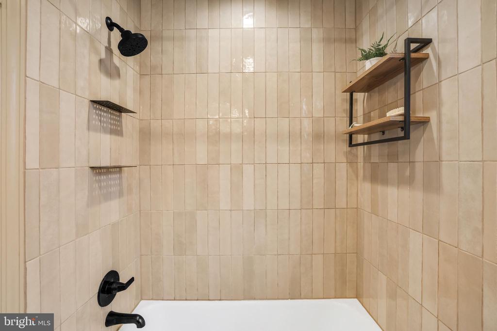
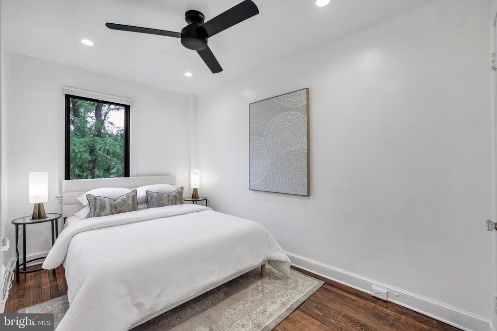
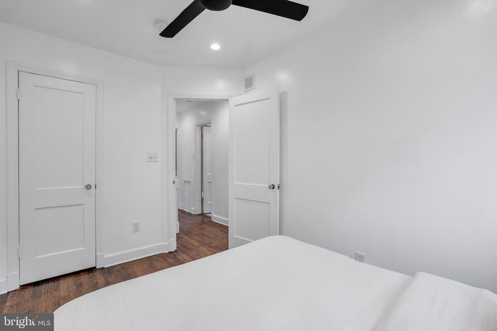
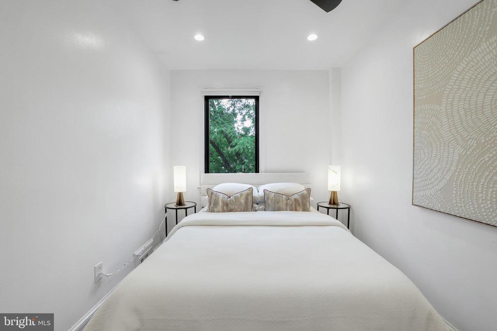
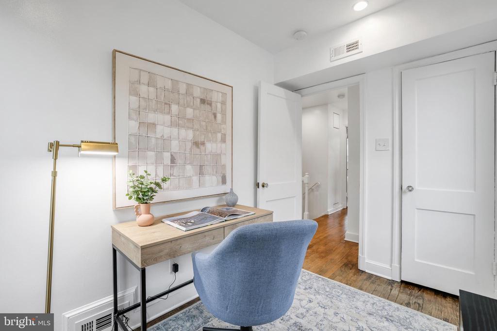
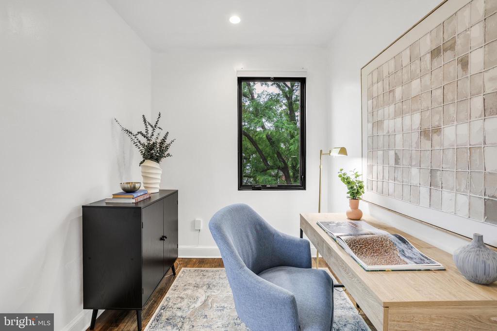
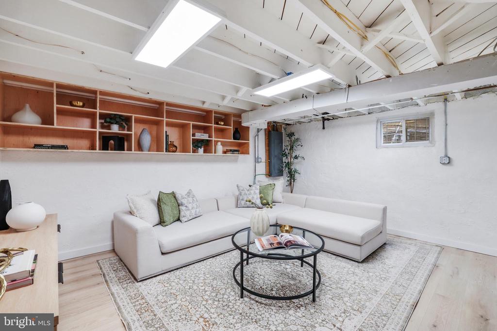
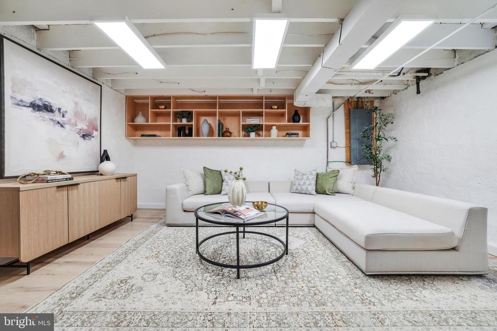
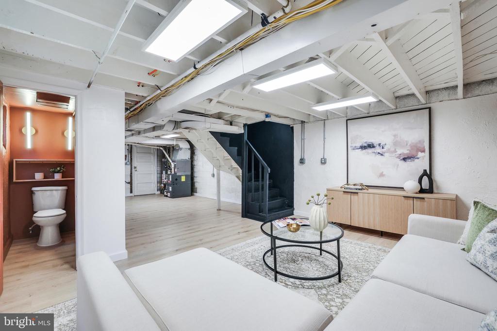
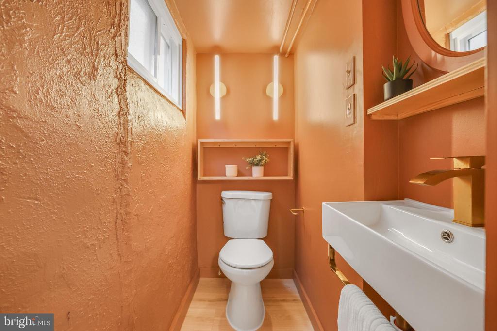
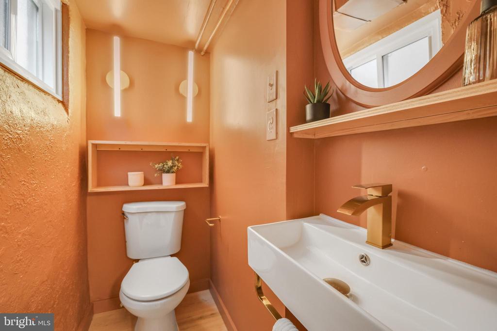
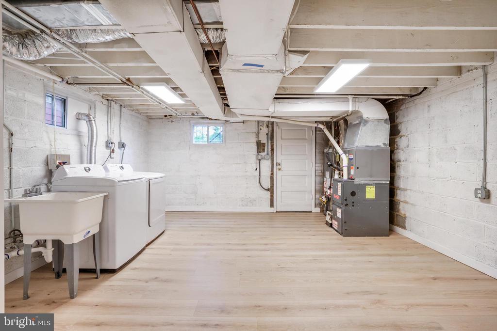
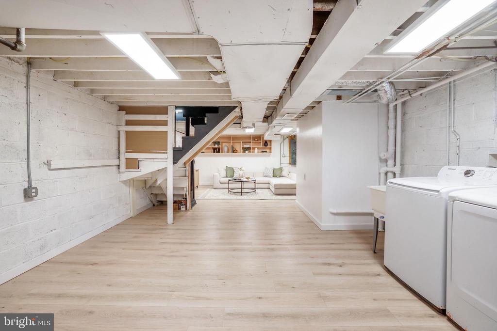
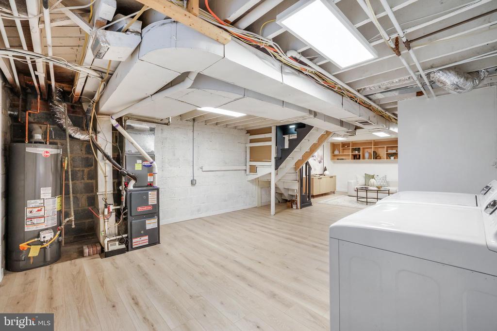
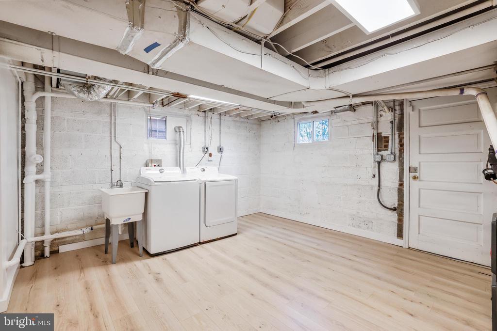
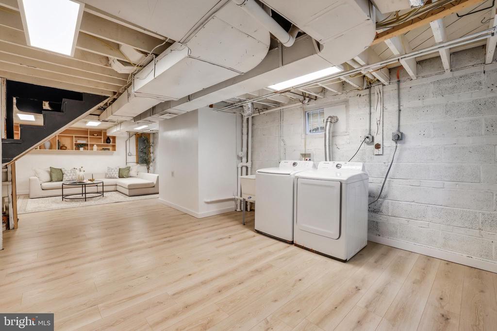
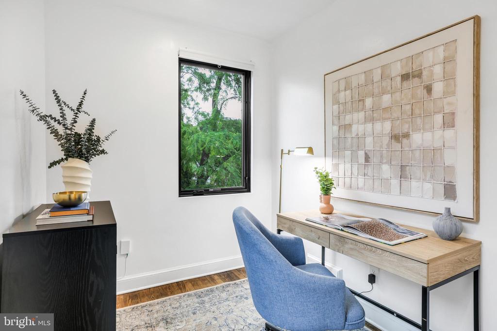
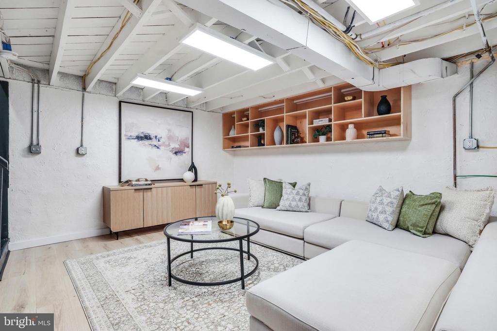
Upstairs, three comfortable bedrooms with hardwood floors and an upgraded full bath provide a serene retreat. The walkout basement delivers flexible bonus space with new flooring, recessed lighting, an open-concept layout with exposed ceiling, and a half bath added in 2024 -- ideal for a home office, gym, or recreation area.

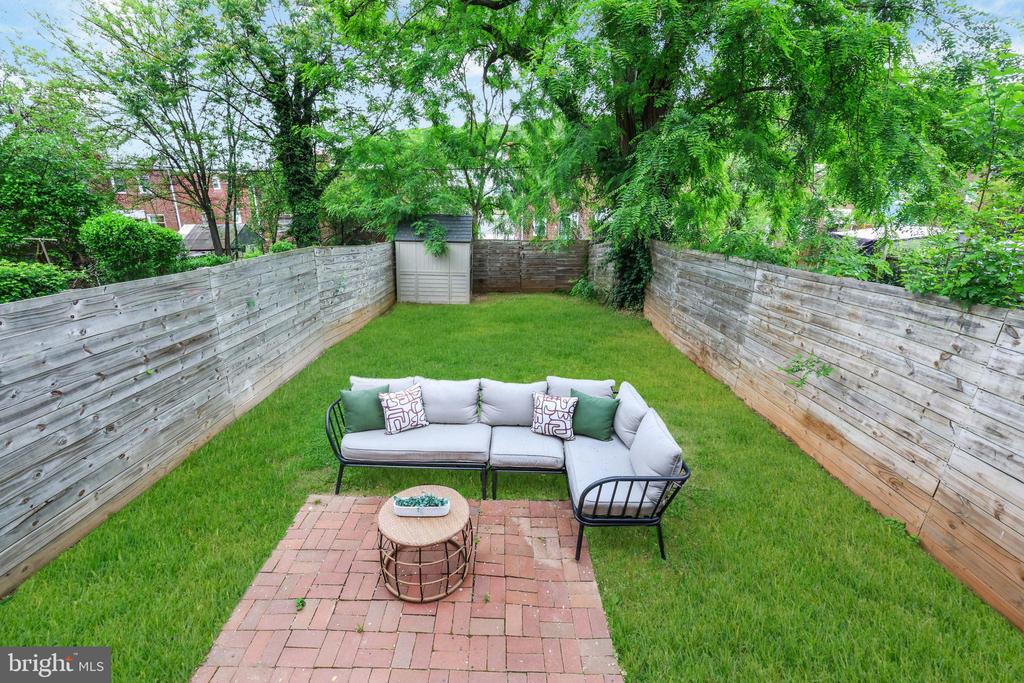
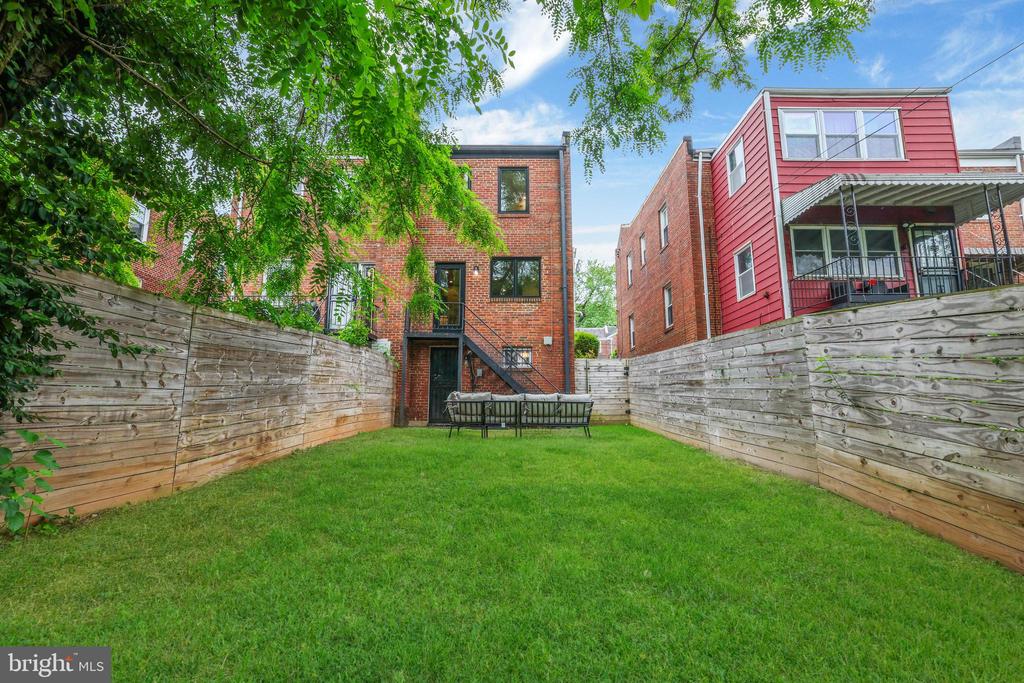
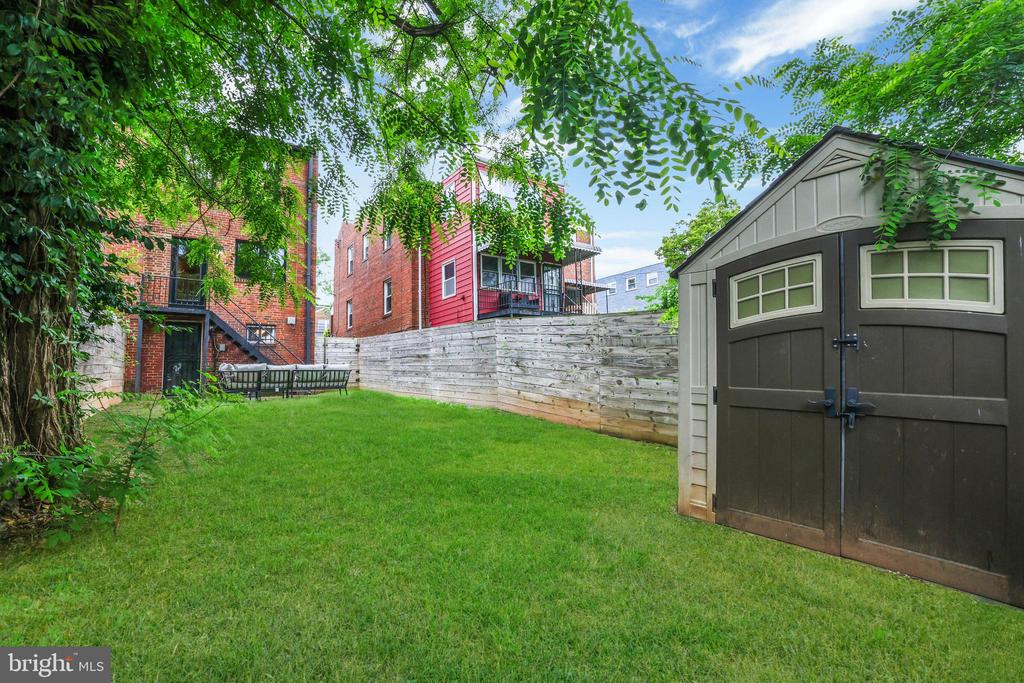
The updates go far beyond the surface: new roof (April 2025, 5-year warranty), Pella windows throughout, 200-amp electrical panel and full rewiring (2020), copper plumbing, replaced HVAC including furnace and AC (2024), and a new water heater (2023). Front and back yards are fully fenced for privacy and outdoor entertaining.

Minutes to Metro, Safeway, and the future Fields at RFK. This is Deanwood's next chapter -- and it starts here.

Overview

Property Status
Sold
Date Sold
July 17, 2026
Lot Size
2,200 Sq.Ft.
MLS ID
DCDC2259410
Property Type
Residential
Year Built
1949

Features & Amenities

Total Area
1,460 Sq.Ft.
Neighborhood
Maryland
Architecture Styles
Colonial
Stories
3
Water Source
Public
Pool
No Pool
Parking
On Street
Heat Type
Central
Air Conditioning
Central A/C
Laundry Room
Basement, Has Laundry, Lower Floor
Appliances
Built-In Microwave, Dishwasher, Disposal, Dryer, Exhaust Fan, Freezer, Oven/Range - Gas, Range Hood, Refrigerator, Washer
Other Interior Features
Breakfast Area, Built-Ins, Combination Kitchen/Dining, Family Room Off Kitchen, Floor Plan - Open, Kitchen - Eat-In, Kitchen - Gourmet, Recessed Lighting, Wine Storage, Wood Floors
Sewer
Private Sewer
Substructure
Slab
Disability Features
None
School District
DISTRICT OF COLUMBIA PUBLIC SCHOOLS
Sales Price
$450,000
Real Estate Tax
$2,063/yr
Zoning
RESIDENTIAL

Downloads

4014 BLAINE STREET NE

Schedule a Tour

I would love to help you see this beautiful home! As a full-service brokerage, I can arrange a tour. Please submit an offer and answer questions about the buying process.

Thank you

for your interest in 4014 BLAINE STREET NE, WASHINGTON, DC 20019

4014 BLAINE STREET NE
Navigate
Maryland

Explore Maryland

read more

I'm Interested In

4014 BLAINE STREET NE

or
  • CallFredric Rogers

    License #SP200205967

    (240) 413-1271
  • pretitle

    Featured Properties

    • 8601 VENOY COURT Active Under Contract

      $475,000

      8601 VENOY COURT, ALEXANDRIA, VA 22309

      • 3 Beds
      • 3 Baths
      • 1,364 Sq.Ft.
    • 529 INGRAHAM STREET NW Active Under Contract

      $449,000

      529 INGRAHAM STREET NW, WASHINGTON, DC 20011

      • 3 Beds
      • 2 Baths
      • 1,898 Sq.Ft.
    • 1521 CARSWELL STREET For Sale

      $175,000

      1521 CARSWELL STREET, BALTIMORE, MD 21218

      • 3 Beds
      • 3 Baths
      • 1,650 Sq.Ft.
    • 5822 9TH STREET NW 4 Active Under Contract

      $2,999/mo

      5822 9TH STREET NW Unit: 4, WASHINGTON, DC 20011

      • 3 Beds
      • 1 Bath
      • 725 Sq.Ft.
    • 1521 CARSWELL STREET For Lease

      $1,950/mo

      1521 CARSWELL STREET, BALTIMORE, MD 21218

      • 3 Beds
      • 3 Baths
      • 1,100 Sq.Ft.
    View All Properties

    Follow Us On Instagram